What is the rent?
Rent is quoted per floor and depends on which floor, how much of it you take, and the length of the lease. The third floor comes furnished and is priced differently from bare-shell space. Call either number and we will give you figures for the space you have in mind — there is no standard rate card because the floors are not standard.
How long a lease?
Long term, and that is a preference rather than a rule. We built this to hold, so we would rather place a tenant who intends to stay than fill a floor and deal with churn in two years. Tenure is one of the things we will discuss rather than dictate.
Can I take part of a floor, or more than one?
Both. A floor can be taken whole, split into a defined area within it, or combined with the floor above or below — the first and second are identical plates and work well as a single unit. The whole building is also available to a single tenant.
Is the space ready, or still under construction?
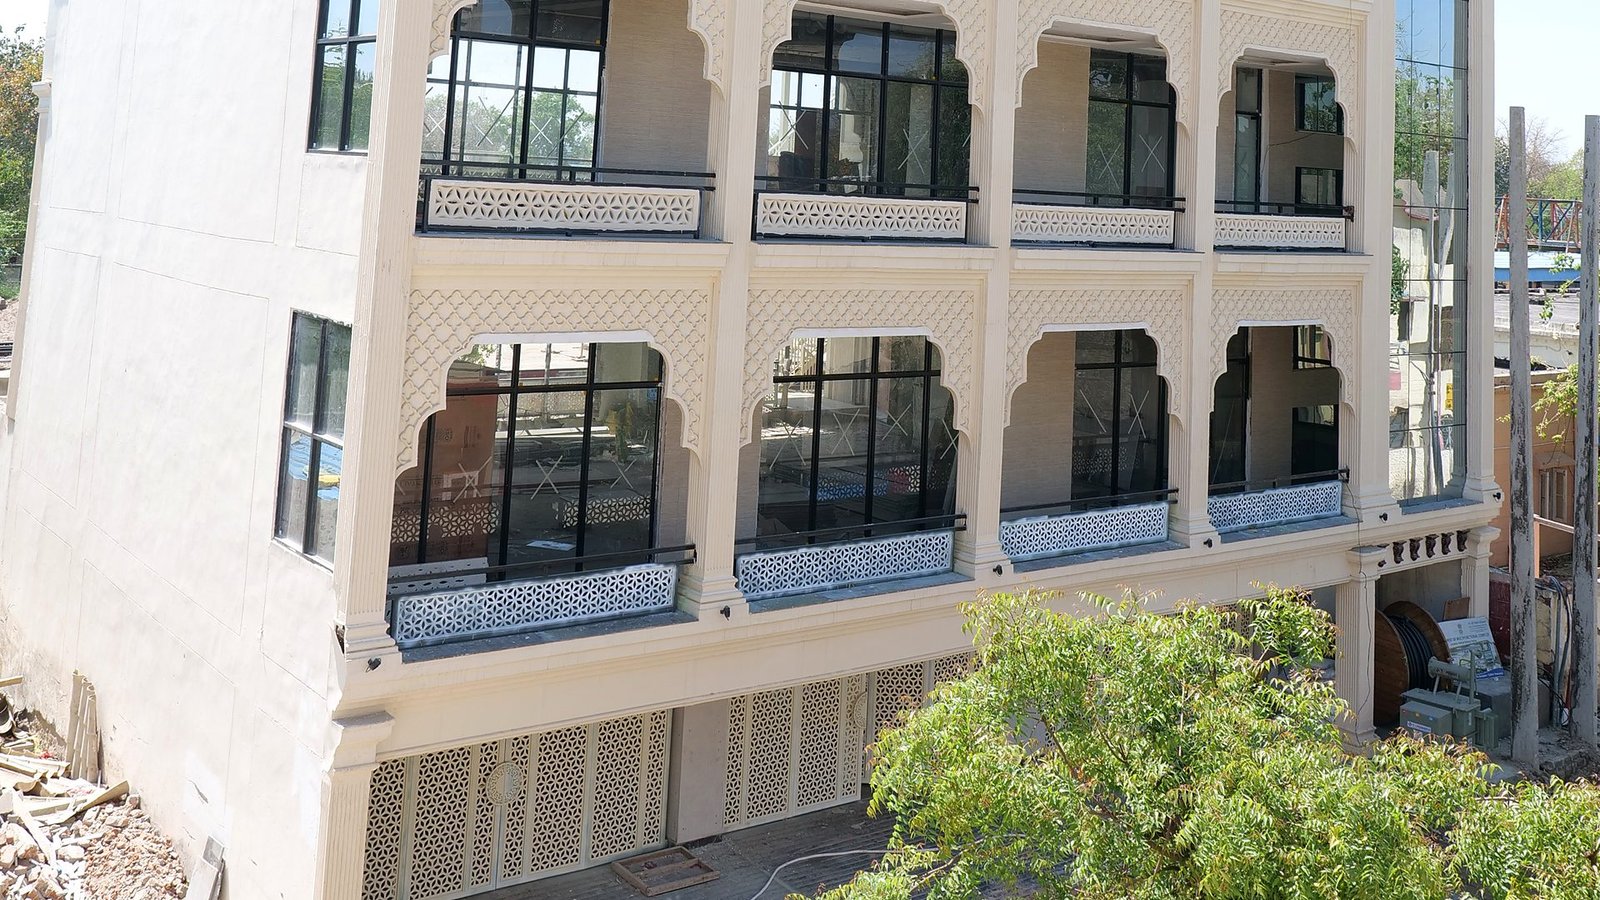
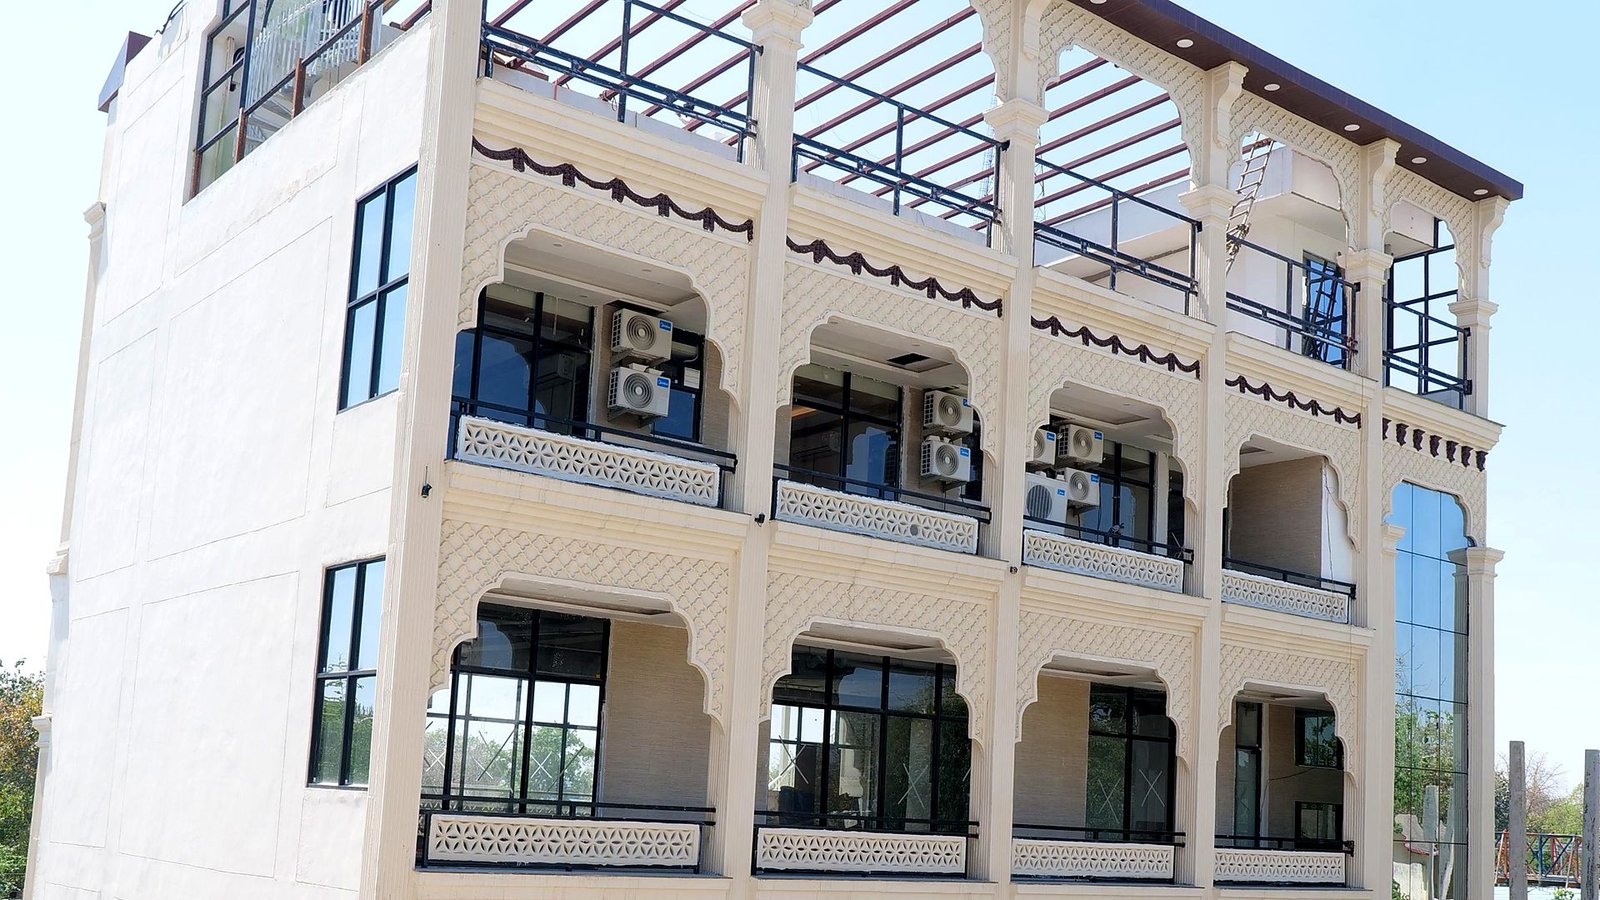
The building is complete. Structure, facade, jaali work, lift, staircase, fire safety, transformer, power backup, water and CCTV are all done. The seven rooms on the third floor are furnished and could be operated from the day you take the keys.
Why are the other floors bare-shell?
Deliberately. Fitting them out to a guess would mean the tenant stripping it out again. The floors are held ready so they can be finished to your requirement — layout, services and finishes — rather than to ours.
Who pays for the fit-out?
It depends on what is being asked for and how long the lease runs. A longer commitment justifies more contribution from our side. Bring your specification and we will talk about who does what — this is one of the advantages of dealing with the owners rather than an agent.
When can I move in?
For the furnished third floor, effectively immediately. For bare-shell floors, as soon as terms are agreed — the handover itself is not the constraint, your fit-out programme is.
Is there parking?
Ten car spaces on site as sanctioned — 6.35 ECS covered and 3.80 ECS open — plus the shared arrival level on the ground floor with the lift core and public toilets.
How do customers reach me?
Two ways, which is unusual. The building opens directly onto Platform No. 1 at Rohtak Junction, and there is a second entrance from the main road — so a customer does not need a platform ticket to reach your unit, and a passenger does not need to leave the station.
Who am I dealing with?
The owners. This is our own development, not an agency listing, so there is no chain of approvals between your question and an answer. If a floor needs changing to work for your business, we can usually tell you yes or no in the same conversation.